
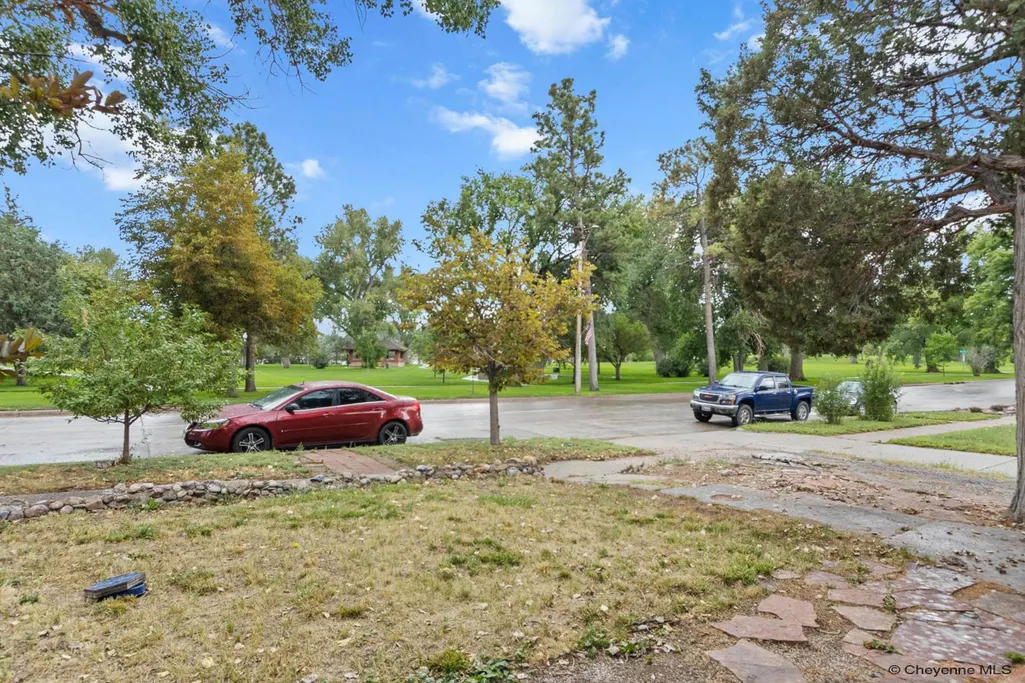
Views - Primary on Main - Eco Friendly







Address
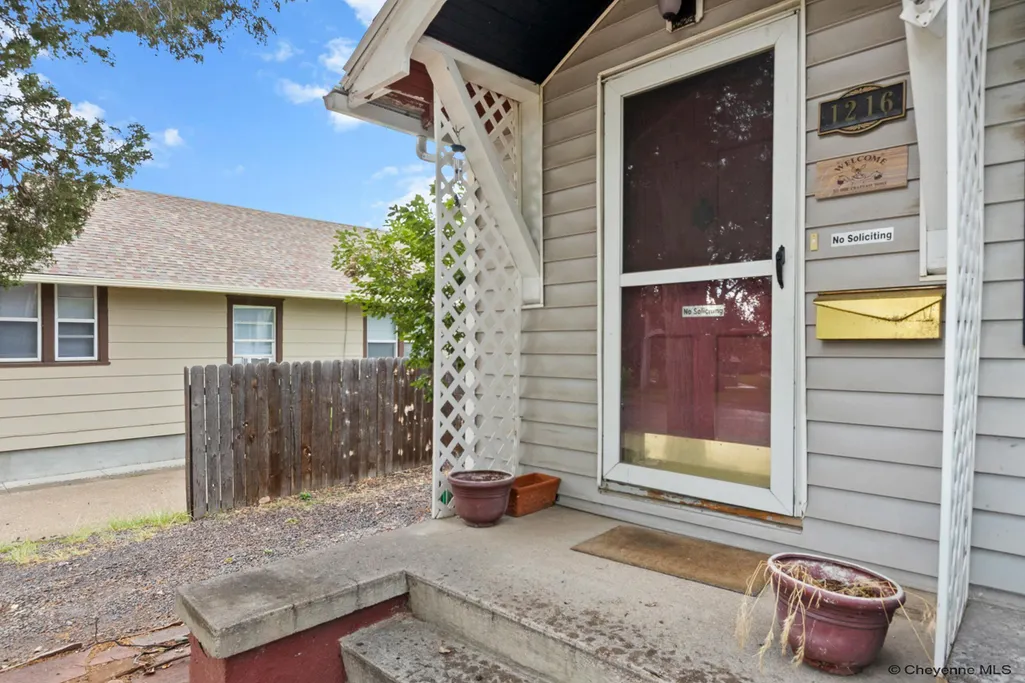
1216 E 19th St, Cheyenne, WY
Price
$ 335,000
Property Attributes
- MLS#101839
- TypeSingle Family
- Listing Status Active
- CountyLARAMIE
- CityCheyenne
- AreaLARAMIE
- NeighborhoodCity Of Cheyenne
- Zip82001
- StyleRANCH
- Year Built1926
- Price$ 335,000
- Bedrooms4
- Full Bathrooms2
- Half Bathrooms0
- Sqr Footage1960
- Lot Size0.15 Acres
Data Source:
Cheyenne MLS (CYMLS)
Property Description
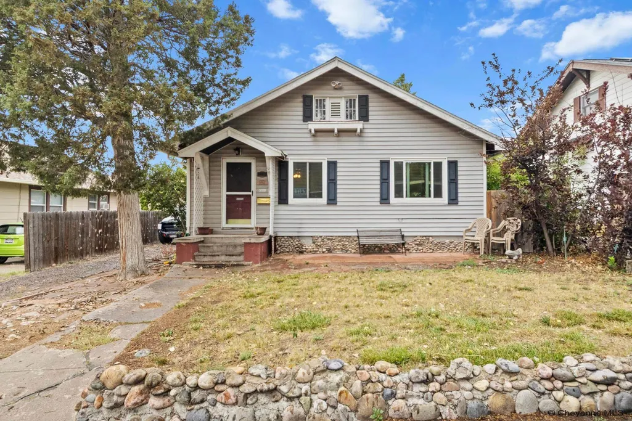
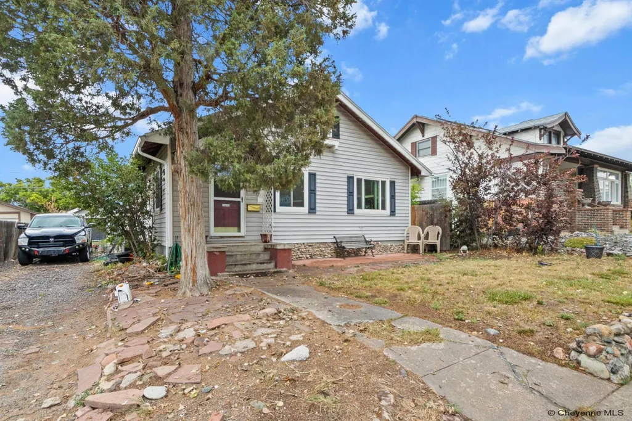
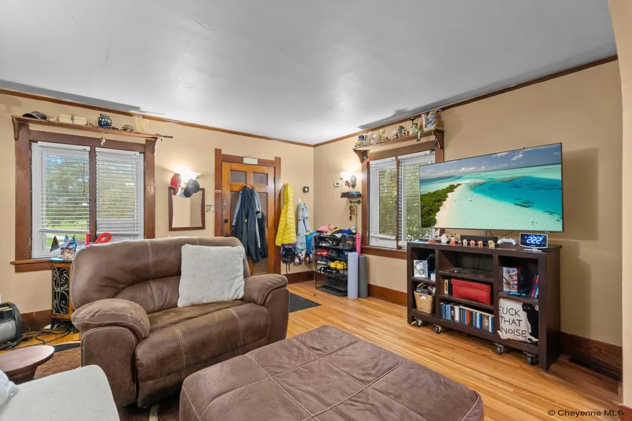
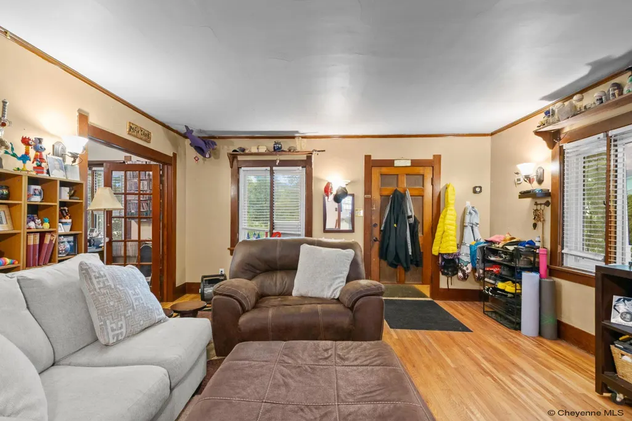
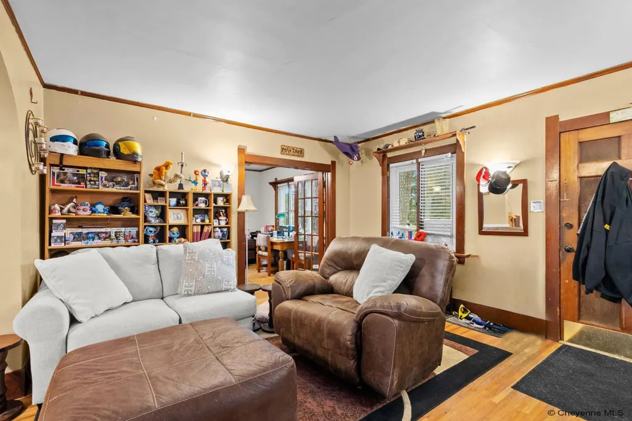
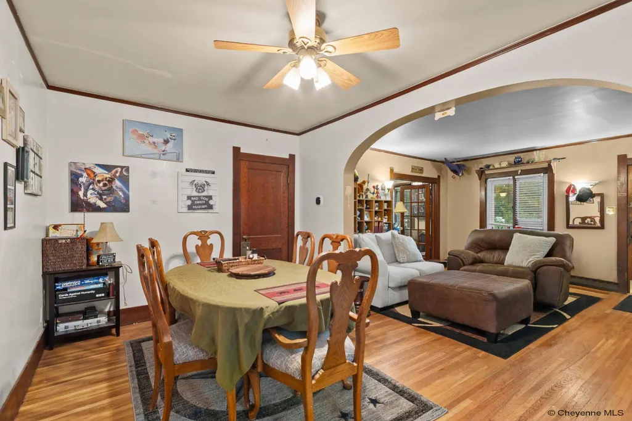
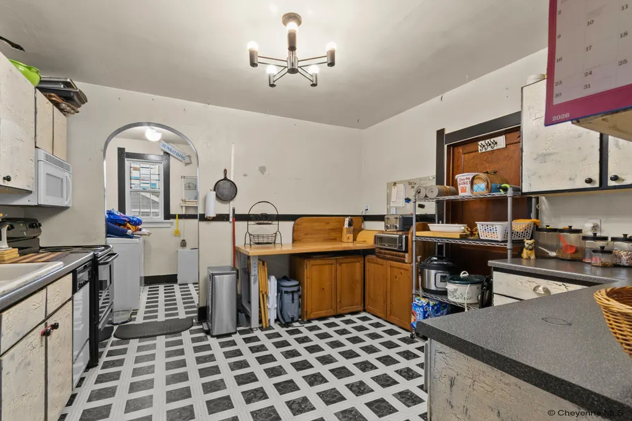
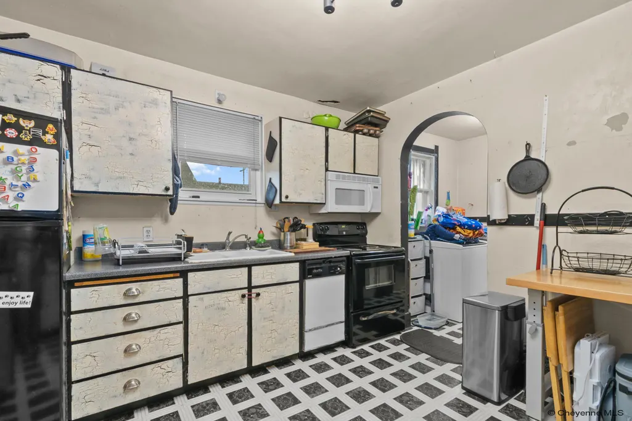
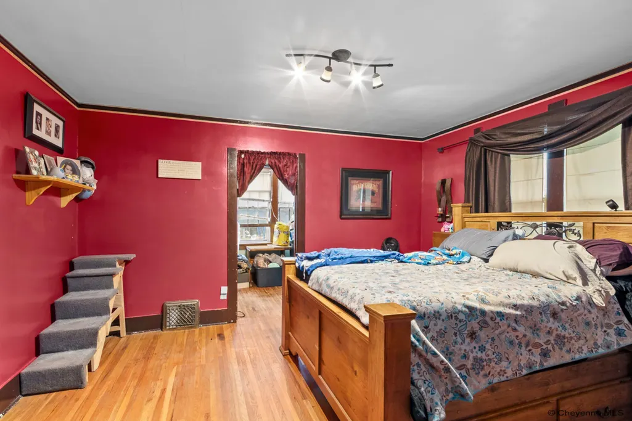
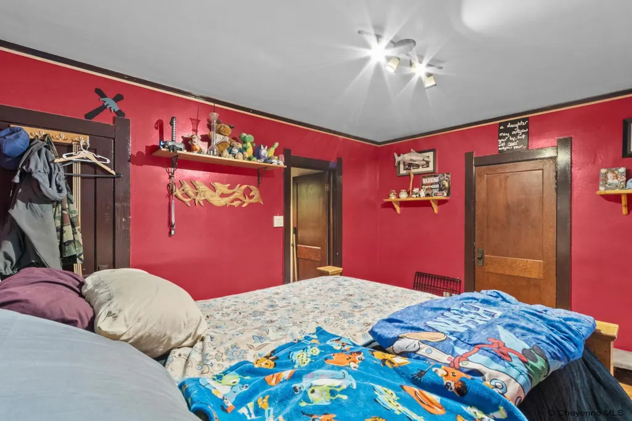
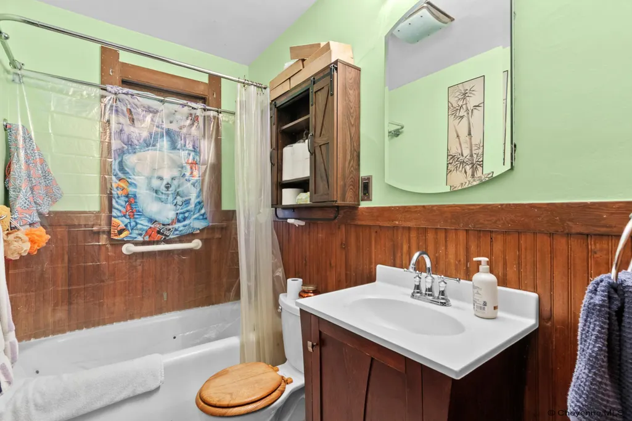
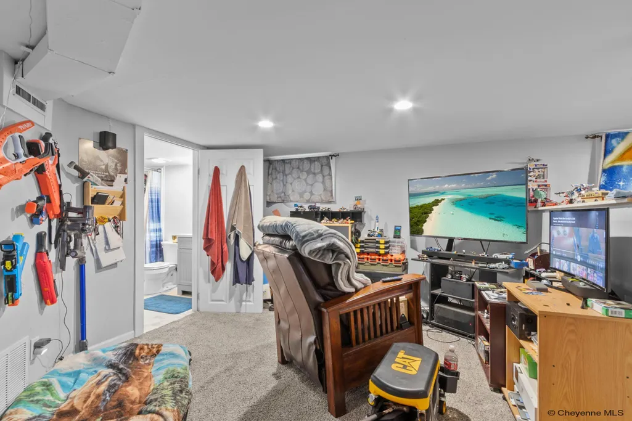
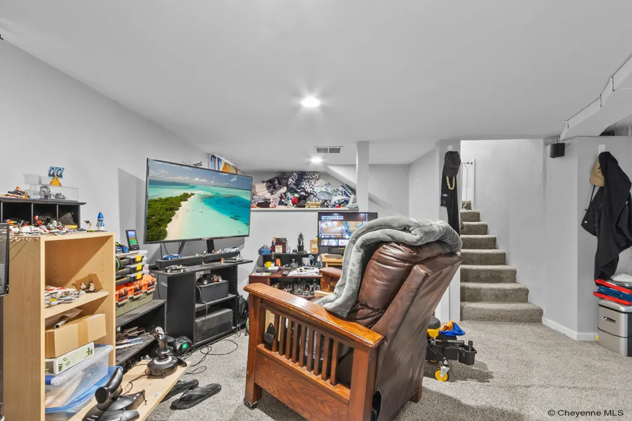
Welcome to 1216 E 19th Street! This 4 bedroom, 2 bathroom home has a great view of Holiday Park. Major improvements include a new roof, furnace, water heater, providing peace of mind for years to come. The included solar panels offer the potential for improved energy and efficiency and lower utility costs. This home has plenty of space for family, guests, a home office or flex space. Outside, enjoy a 1-car detached garage plus a large yard that will soon feature a new privacy fence. A great opportunity for buyers looking for an affordable home with major improvements already completed.
| Price History | |
|---|---|
| 8/20/2026 | Listed $335,000 |
General Features
| Sewer | City Sewer |
|---|---|
| Construction | Site Built |
| Heating | Forced Air,Humidifier,Solar |
| Kitchen Level | M |
| Cooling | Attic Fan |
| Roof | Composition/Asphalt |
| Laundry Y/N | 7X7 |
| Water | Public (City) Water |
| Fireplaces | None |
| Garage | 1 |
| Gas Y/N | Black Hills Energy |
| Bathrooms | 2 |
| Year Built | 1926 |
| Electric | Black Hills Energy |
| Accessibility | None |
| New Construction | No |
| HOA Fee | No |
| Subdivision | CITY OF CHEYENNE |
| Style | RANCH |
| Miscellaneous | Lead Paint Disc |
| Class | Residential |
| Type | City Residential |
| Green Features | High Effic. HVAC 95% +,Solar Panels |
| Tax Year | 2025 |
| OccupantName | Shawn |
| Associated Document Count | 2 |
| Status | ACTIVE |
| Car Storage | 1 Car Detached |
| Subdivision | WY |
| Sale/Rent | For Sale |
| Primary City | Cheyenne |
| City | Cheyenne |
| Taxes | 1748.69 |
| HOA/Lot Fees Include | None |
| Legal Description | CHEYENNE: EAST 50' OF LOT 7,BLOCK 306 |
| DOM | 27 |
| Postal Code | 82001 |
| Proposed Financing | Cash,Conventional |
Interior Features
| Interior Amenities | Den/Study/Office,Pantry,Separate Dining,Main Floor Laundry,Main Floor Primary |
|---|---|
| Bedroom 3 Level | B |
| Bedroom 2 Level | M |
| Kitchen Size | 12X12 |
| Family Room Dimensions | 20X13 |
| Dining Room Dimensions | 15X10 |
| Beds | 4 |
| Heating Fuel | Natural Gas |
| Living 2 Level | B |
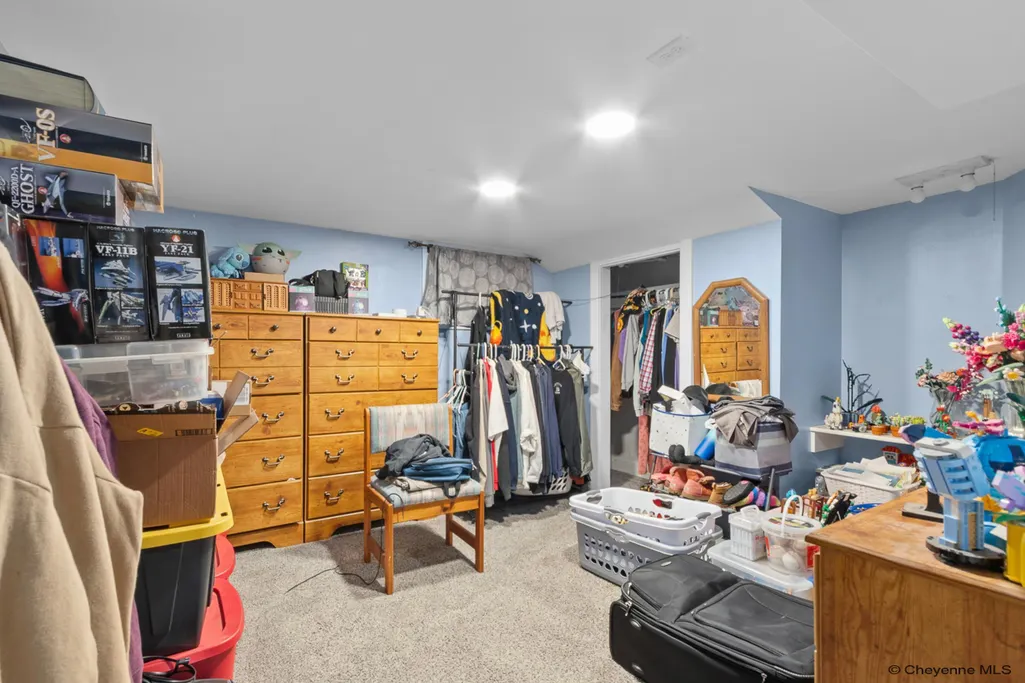
| Extra Room | 14X6 DRESSING ROOM |
| Bath 1 Level | Main |
| Bath 2 Level | Basement |
| Bath 1 Size | Full |
| Bath 2 Size | Full |
| Laundry Level | M |
| SqFt Source | Previous Listing |
| Above Grade Square Feet | 1232 |
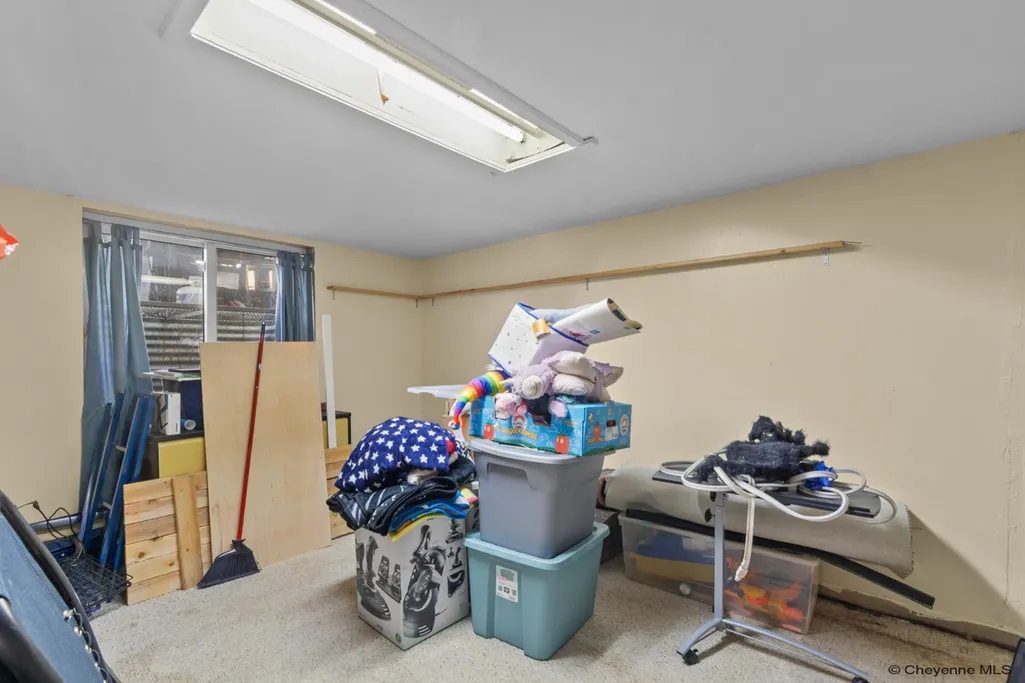
| Basement % Finished | 98 |
| 3/4 Baths | 1 |
| Full Baths | 1 |
| Basement Level Beds | 2 |
| Main Level Beds | 2 |
| Dining Level | M |
| Living Level | M |
Exterior Features
| Exterior | Vinyl Siding |
|---|---|
| Foundation | Basement |
| Exterior Amenities | Back Fenced,Covered Patio |
| Inclusions | Dishwasher,Disposal,Dryer,Microwave,Range/Oven,Refrigerator,Washer |
| Garage Dimensions | 18X18 |
| Lot Size Area | 0.15 |
| Lot Dimensions | 6600 |
Amenities
- Foreclosure
- Views
- Short Sale
- New Construction
- Adult 55+
- Lease To Own
- No HOA Fees
- Furnished
- Primary On Main
- Air Conditioning
- Seller Finance
- Green
- Fixer Upper
- Horse
- Golf
- Fireplace
- Deck
- Garage
- Basement
- Pool
Property vs Single Family Average in 82001
Price
Year Built
Visits
 © 2026 Cheyenne MLS. Information deemed reliable but not guaranteed accurate by the Cheyenne MLS. This information provided exclusively for consumers' personal, non-commercial use and may not be used for any purpose other than to identify prospective properties consumers may be interested in purchasing. Real estate listings held by brokerage firms other than #1 Properties are marked with the IDX logo and includes the name of the listing brokers. Data last updated: September 21, 2026 9:05 AM
